
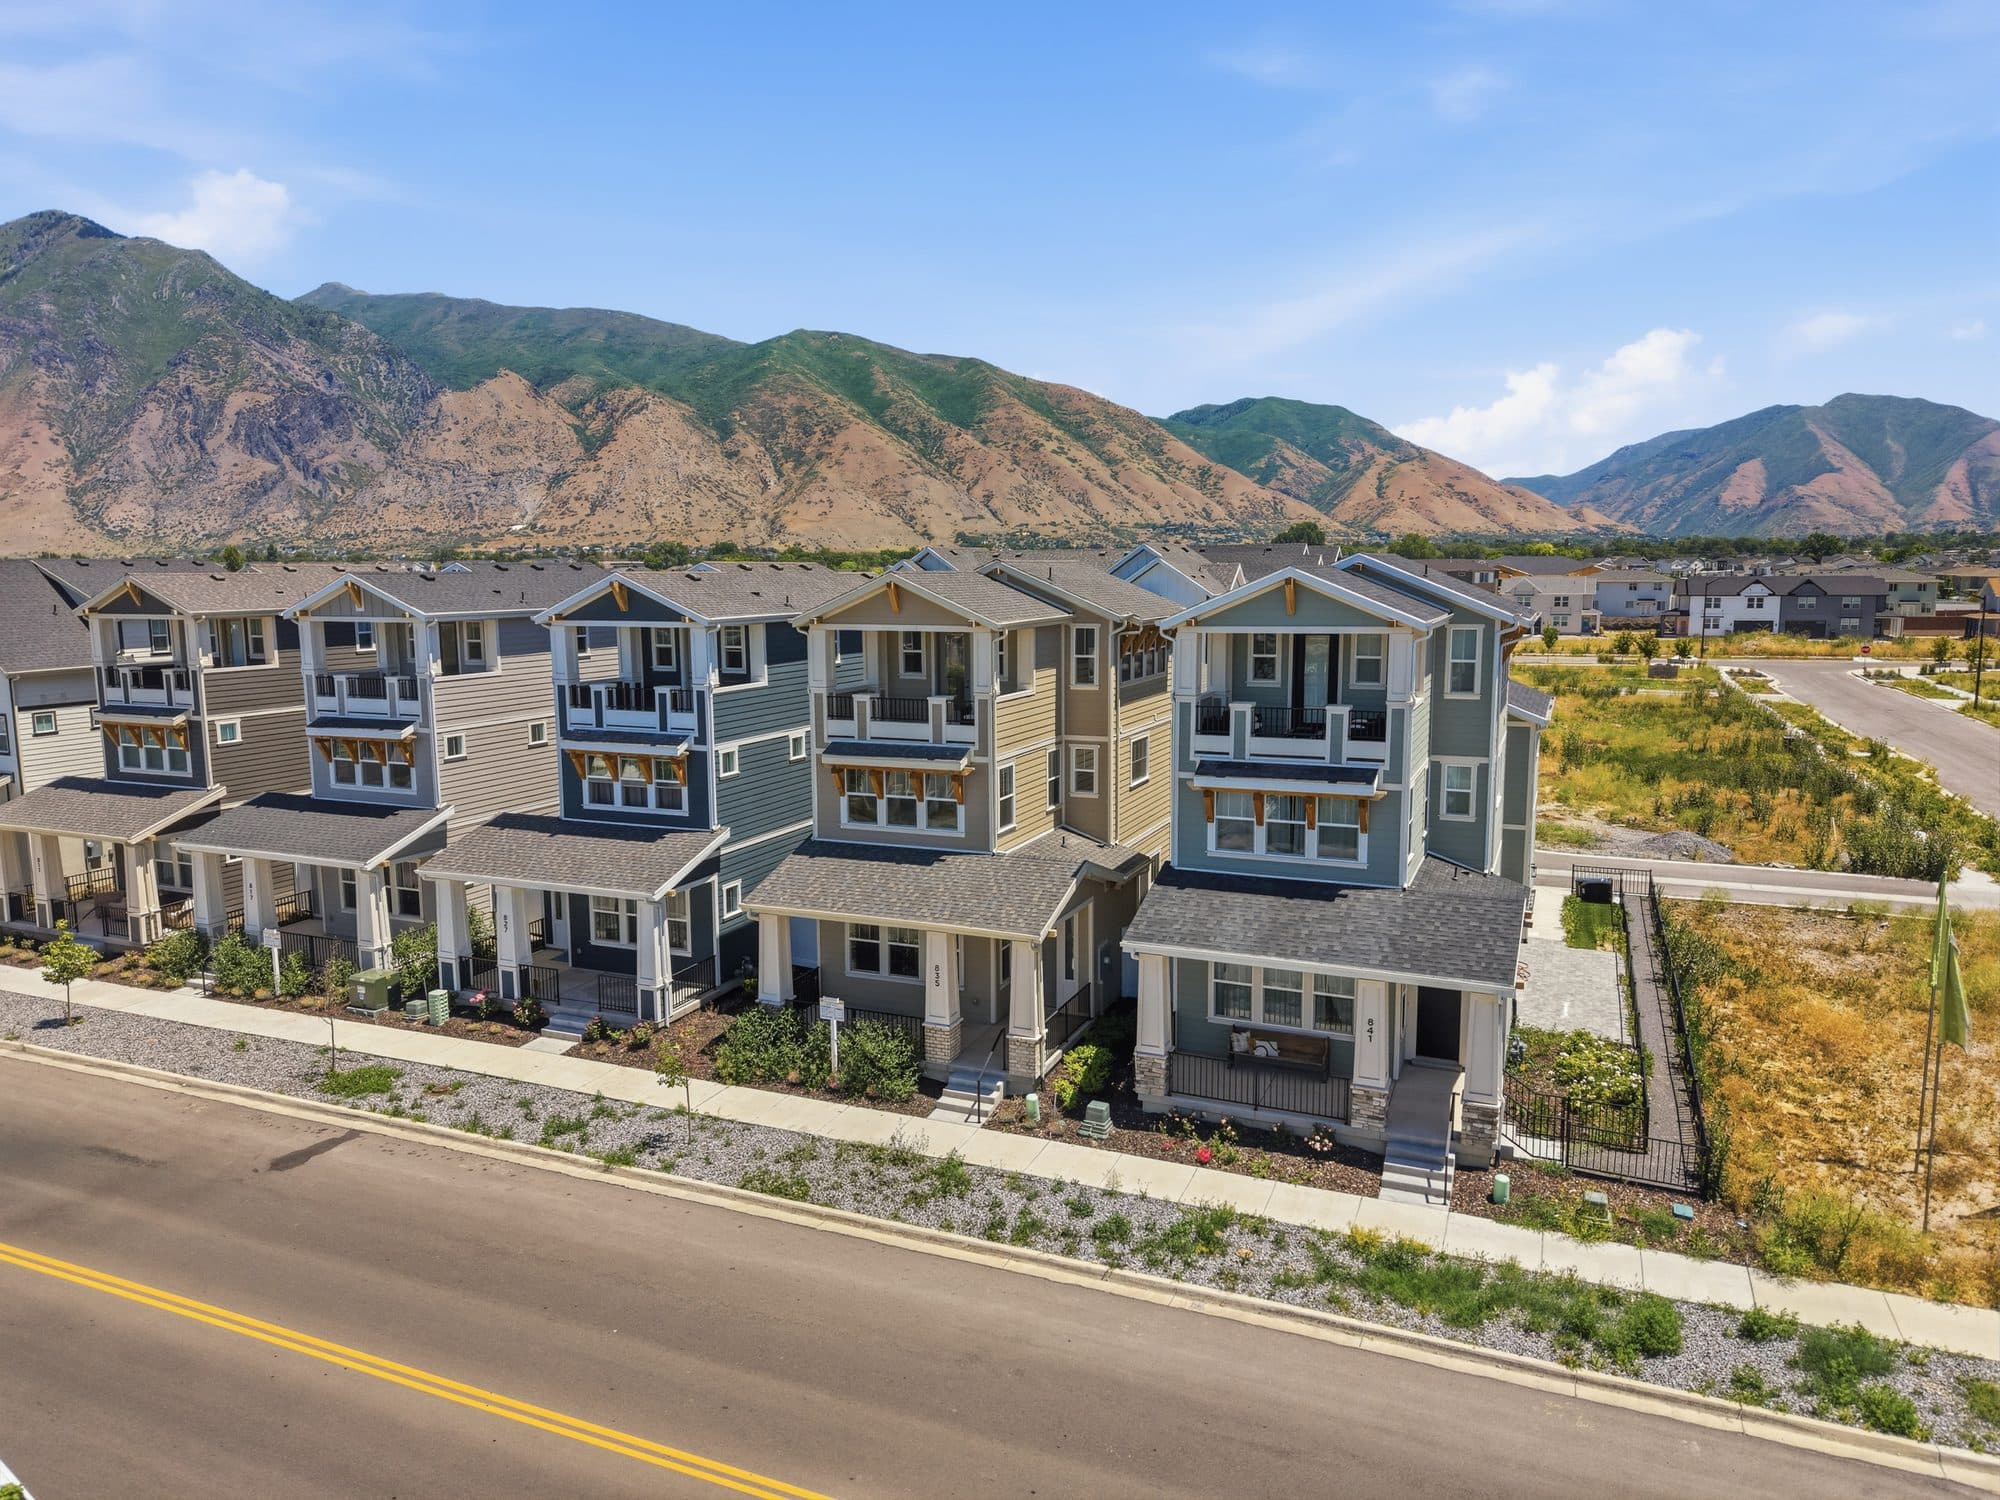
The Cottages Plan 2
From $640,000 · base pricing
- Base Price
- $640,000
- Sq Ft
- 2,438
- Beds
- 3 Beds (Opt. 4th)
- Baths
- 3.5 Baths
- Garage
- 2-Car Garage
All prices are base pricing only and subject to change without notice. Square footage is approximate. See sales representative for details.
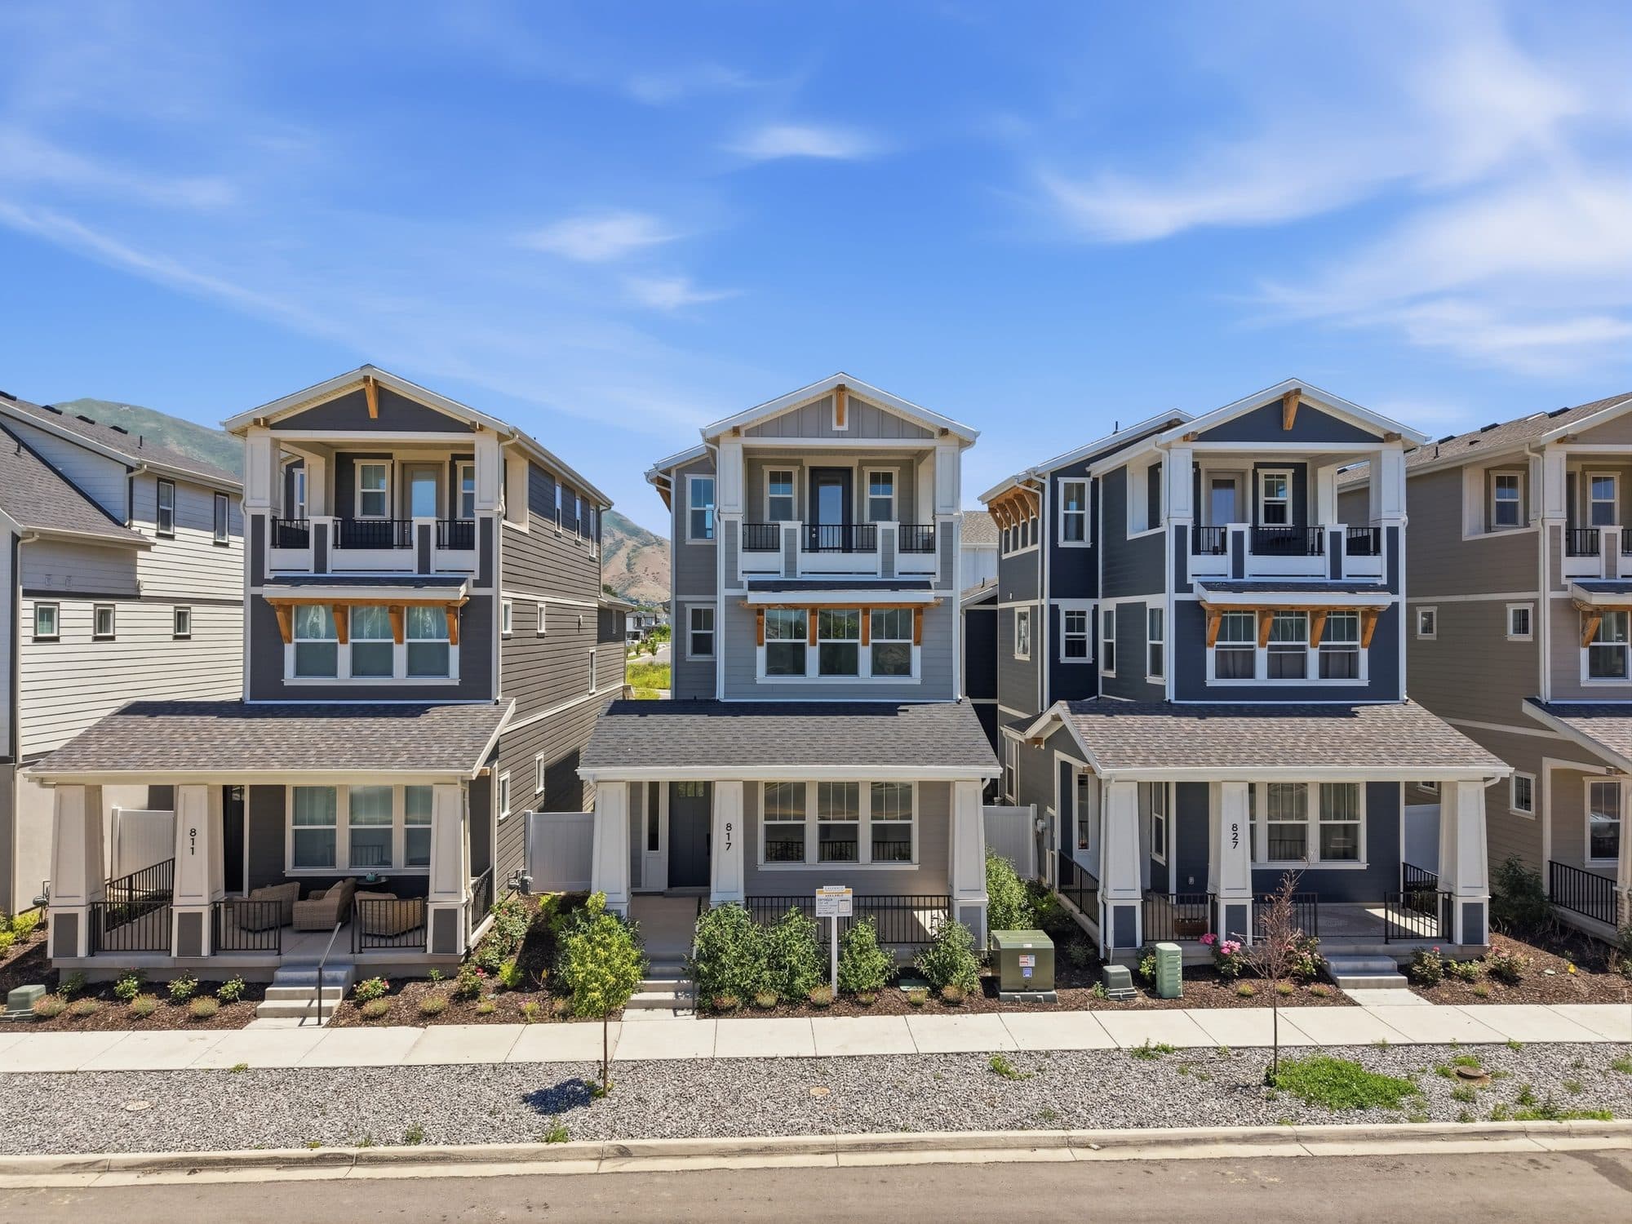
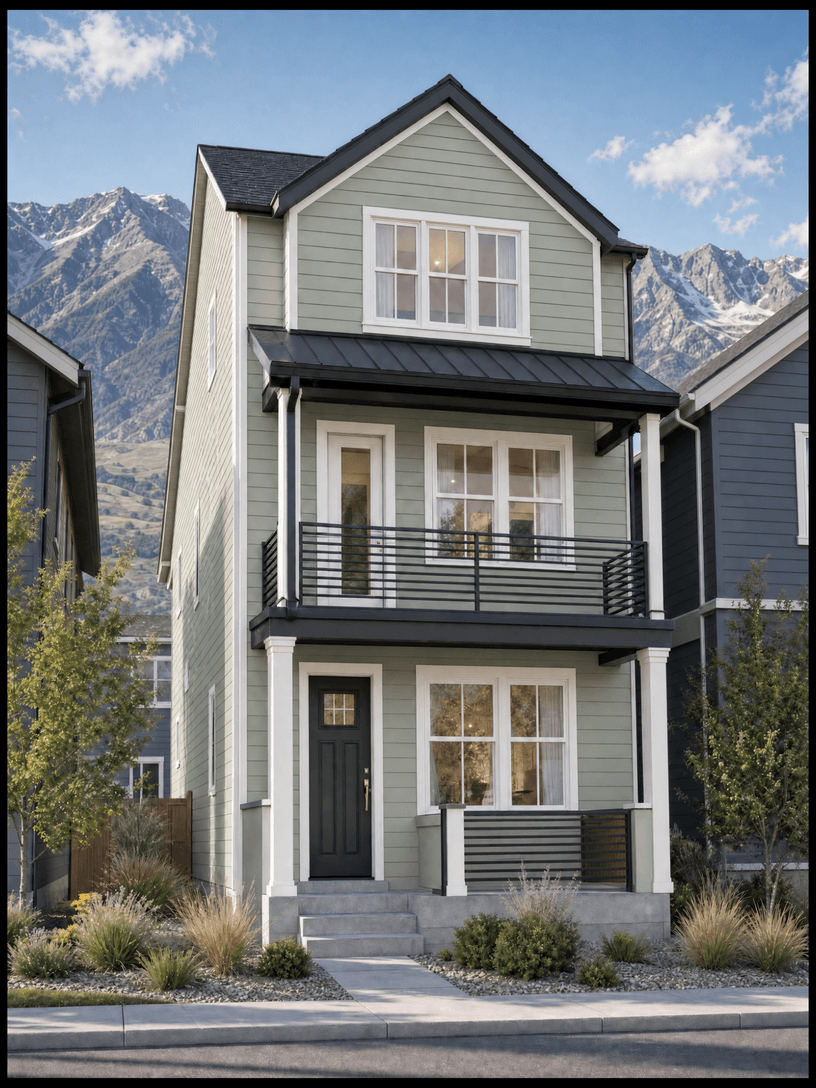
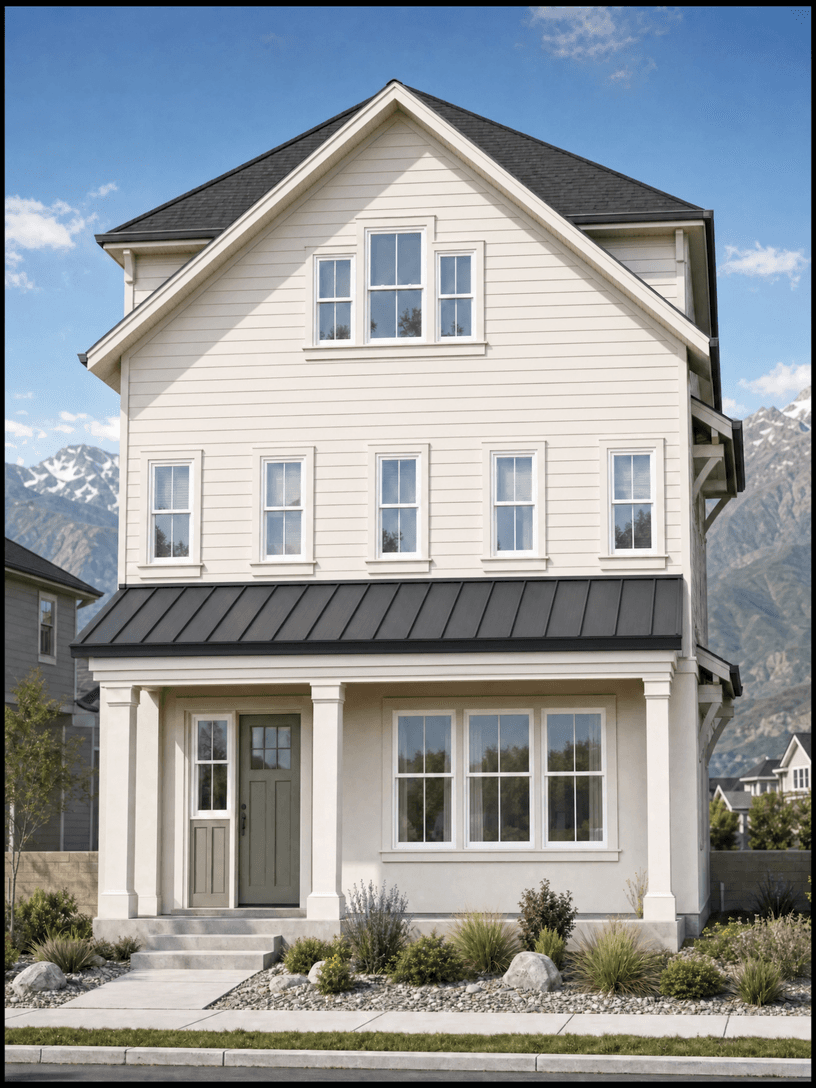
The largest of the entry Cottages floor plans, with a main-floor great room and a private yard, a full bedroom level above, and a top-floor bonus room opening to a covered deck.
- Great room with adjoining private yard
- Three bedrooms plus an optional fourth
- Top-floor bonus room with covered deck
- Walk-in closets on the bedroom level
Available Lots
Lots 117, 118, 119, 120
Availability changes. Confirm current lots with the sales team.
Main Floor · Second Floor · Third Floor
Floor plans are for reference only and are subject to change. Square footage is approximate. Confirm current plans, options, and dimensions with the sales representative.
Part of
The Cottages at Huntington Ranch
Detached single family homes across three floor plans, from a flexible 2,133-square-foot layout to a five-bedroom home with a third-floor bonus room. The Cottages anchor the western streets of Huntington Ranch.
See the collectionHOA · Single Family Homes
$50 / month
Landscape maintenance of yard outside the fenceline, and snow removal of private streets and public sidewalks.
Each home is subject to a $1,000 transfer fee. HOA fees and inclusions are subject to change at no fault of Iron Oak Building Group.
Interested in Plan 2?
Ask the sales team for current pricing, availability, included features, and lot-specific details for The Cottages Plan 2.