Iron Oak Building Group · Utah
Built For Utah.
Built For You.
Homes and communities built around the land, the details, and the way Utah families actually live.
Featured homes, available now.
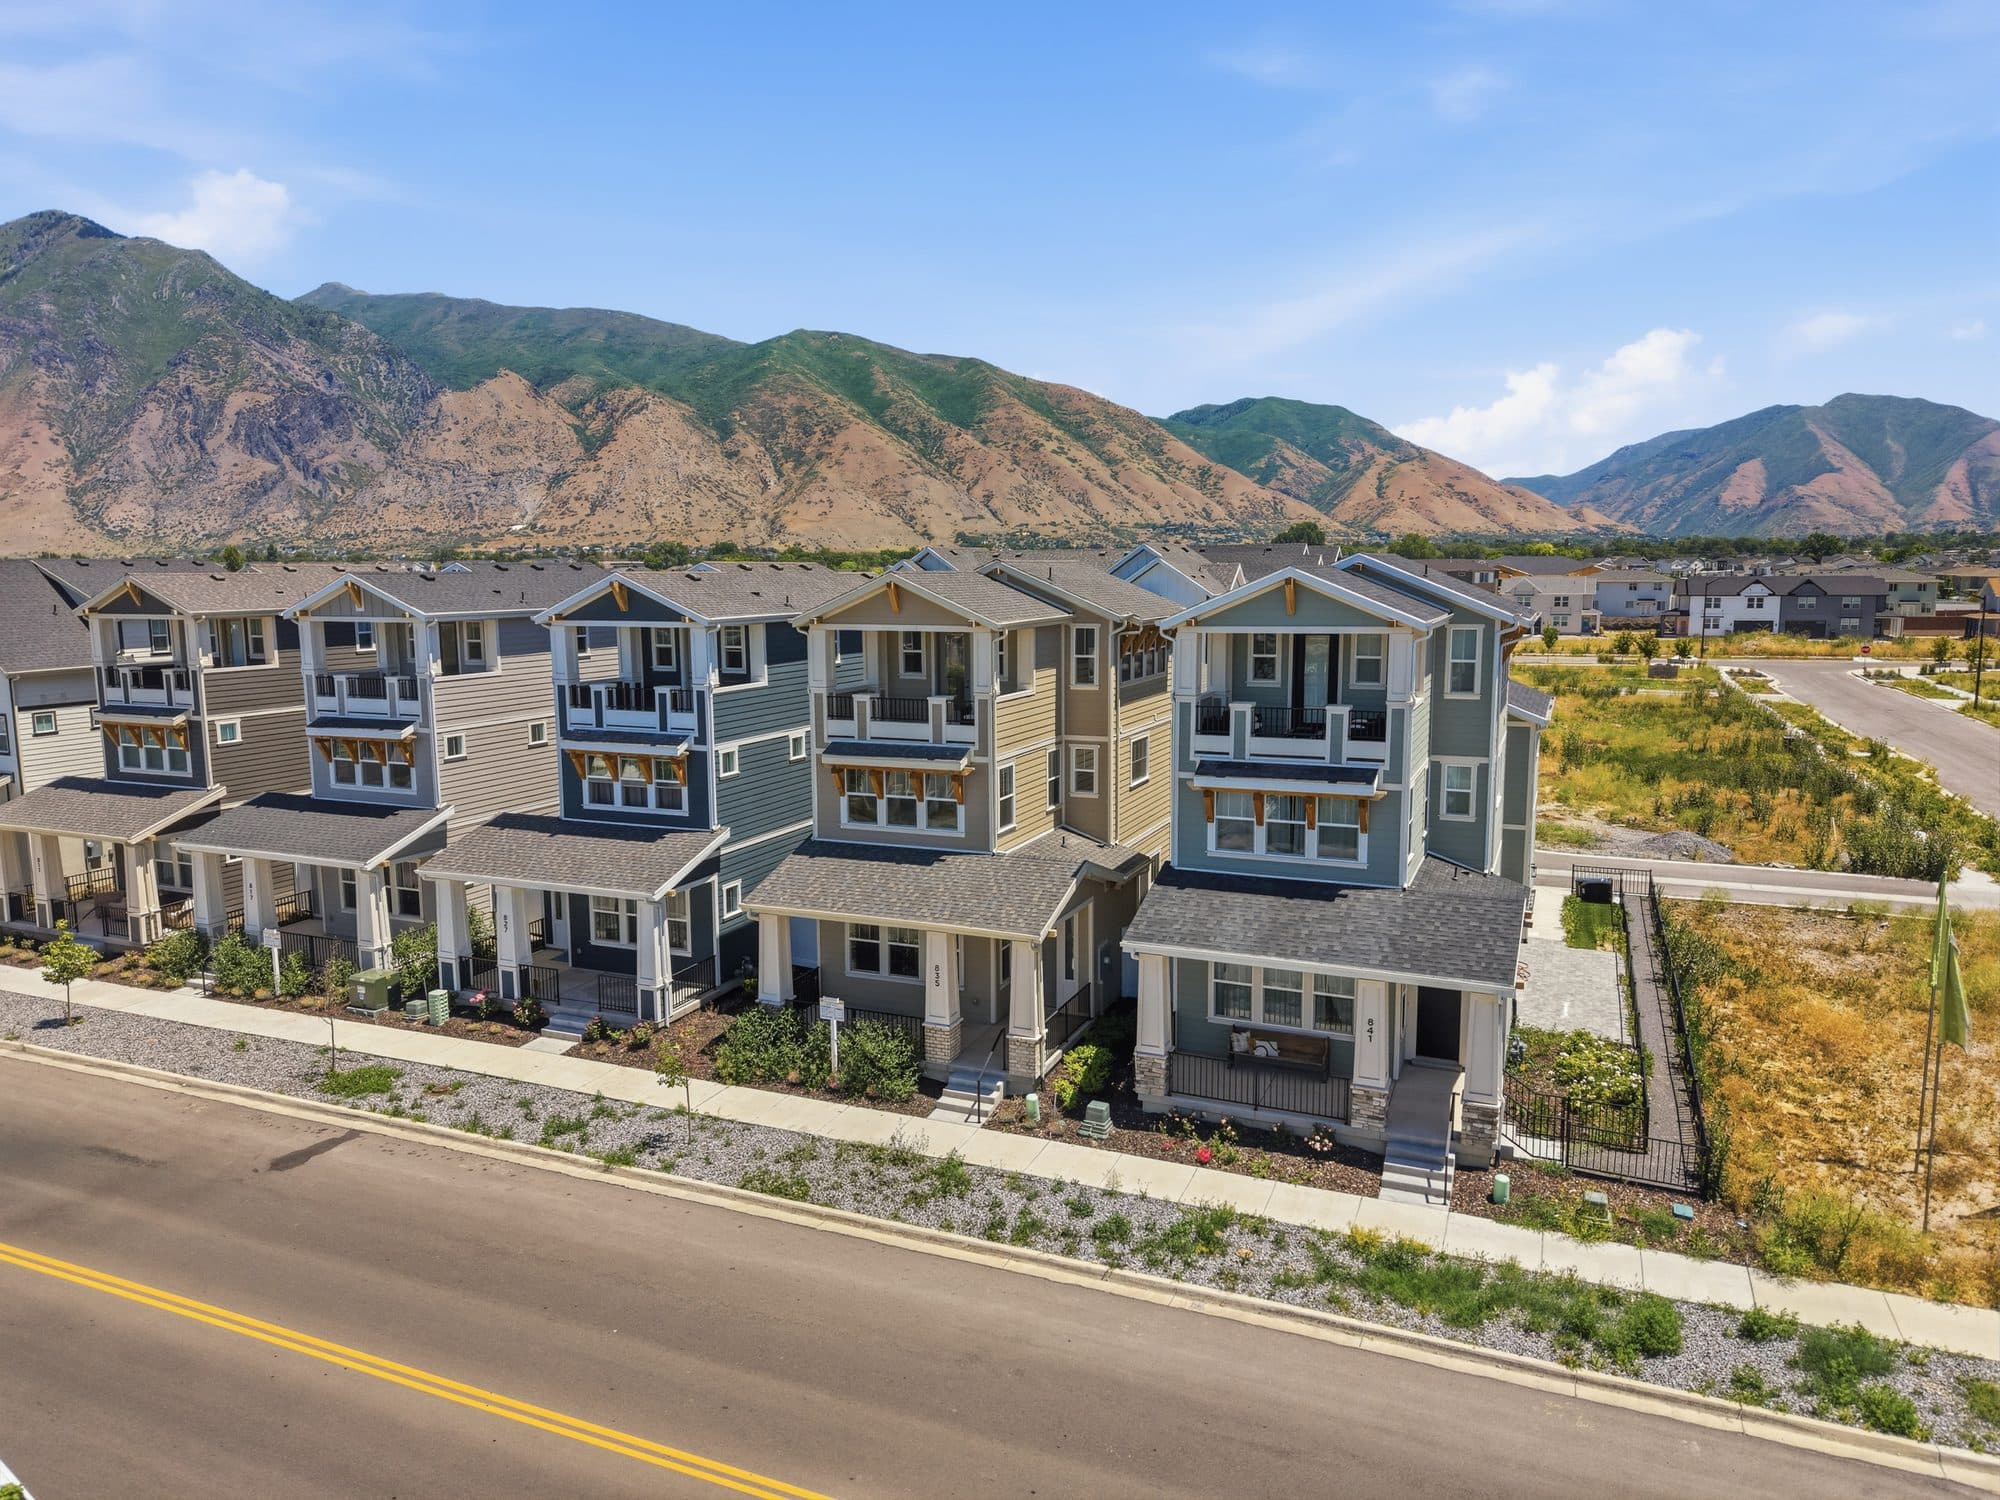
Completed homes at Huntington Ranch, ready to tour and set for a shorter timeline to closing. Each has its own photography, pricing, and floor plan.
Three collections, one community.
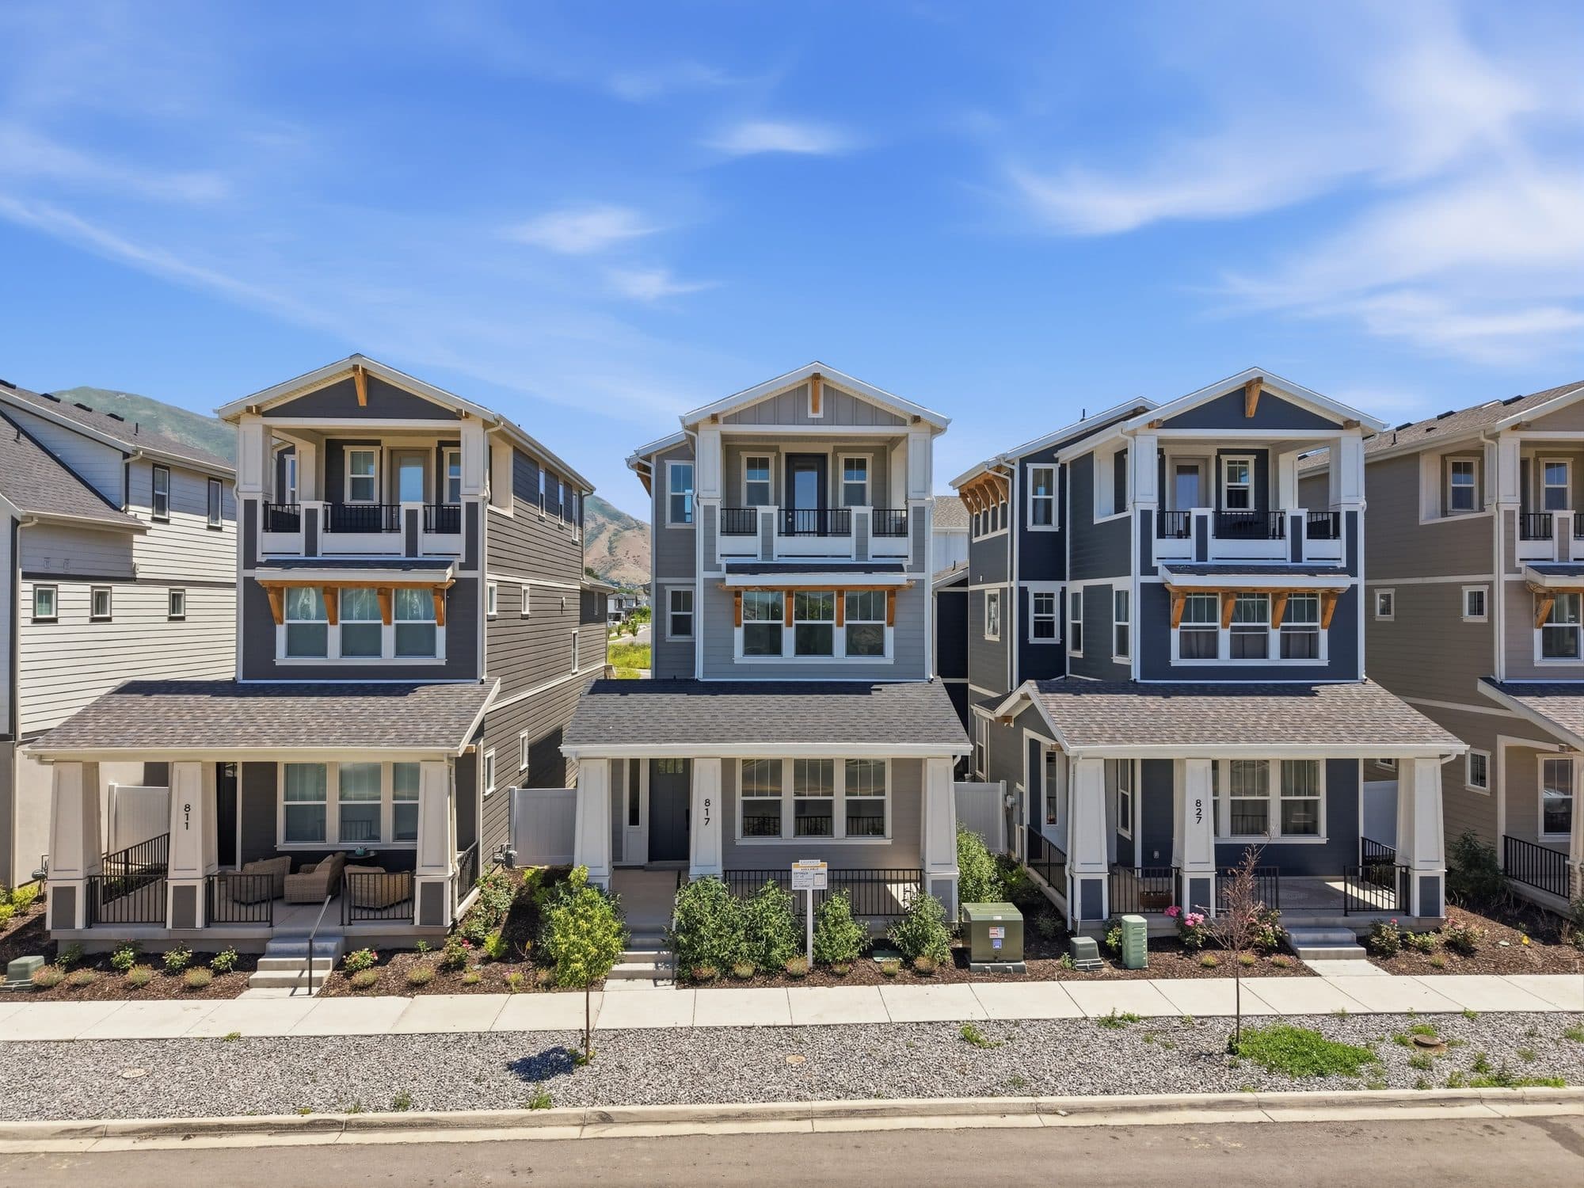
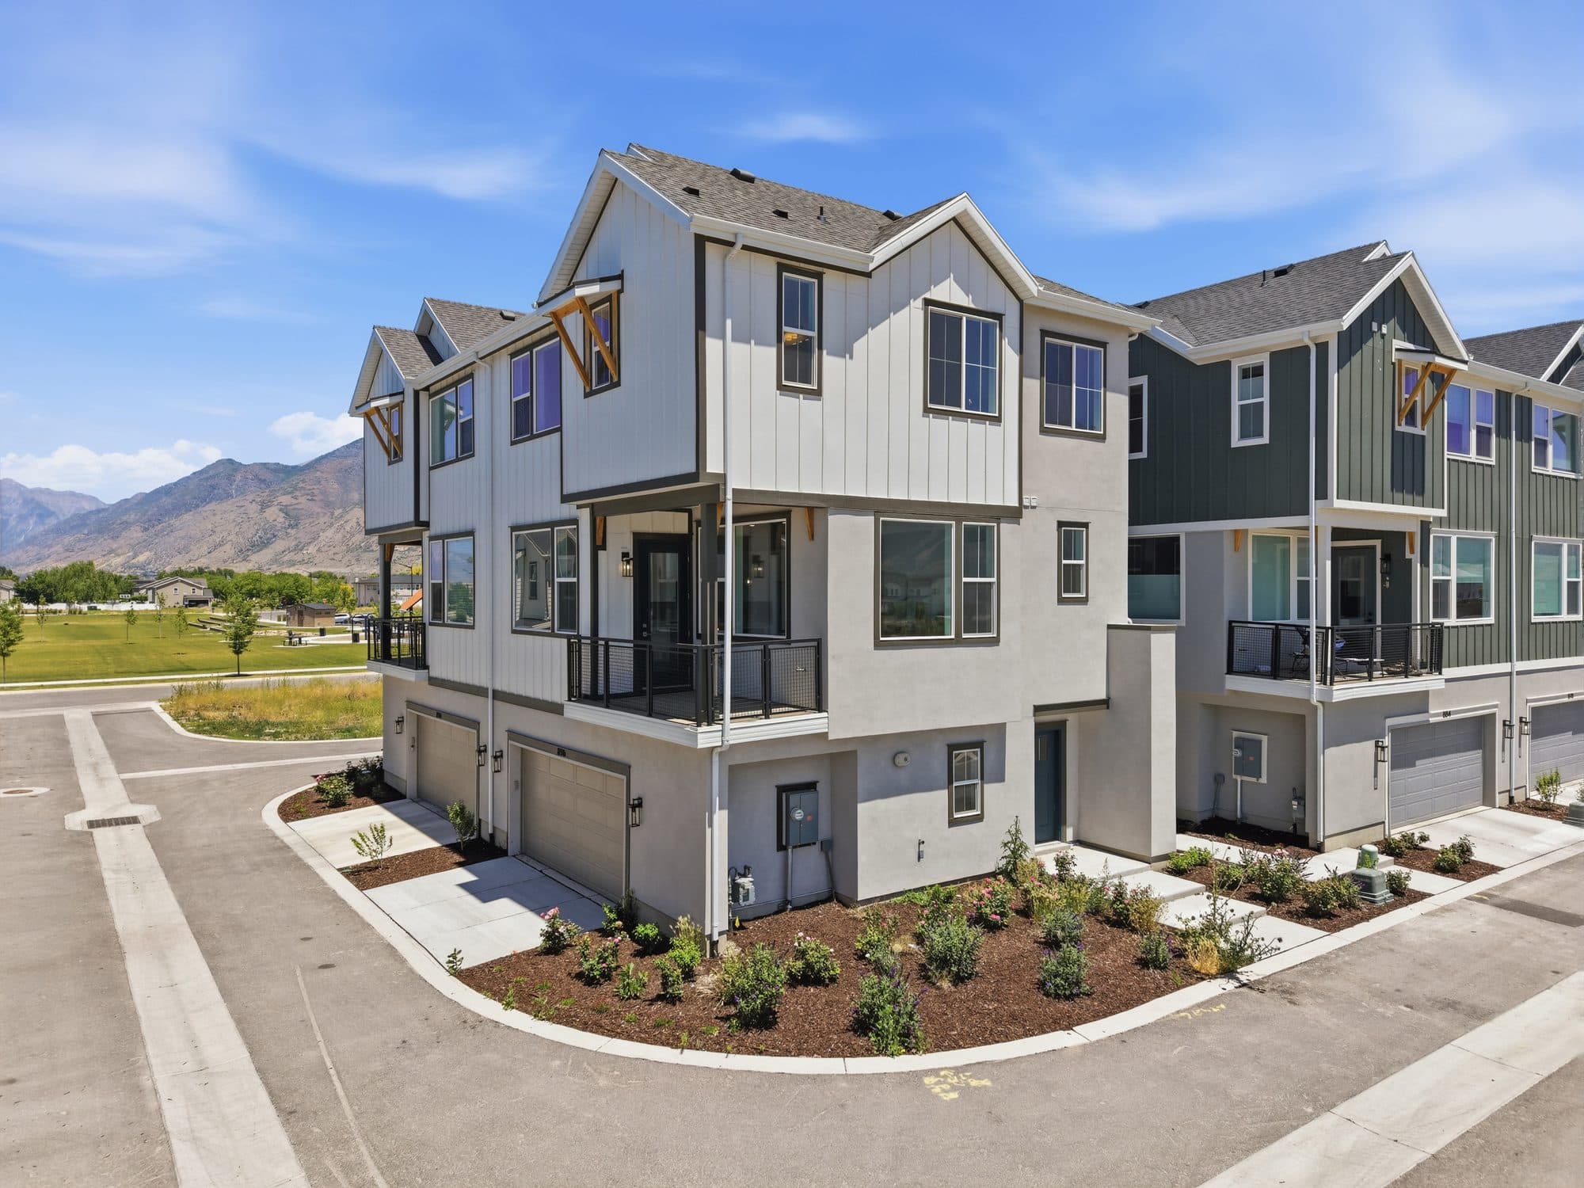
The Cottages, The Lofts, and The Towns each answer a different way of living at Huntington Ranch, from approachable twin homes to five-bedroom single family plans.
New homes with a stronger sense of place.
Iron Oak builds in Utah with an eye for proportion and livability. The homes feel considered before you read a word about them. We start with the land and the way families move through a day, then design around it.
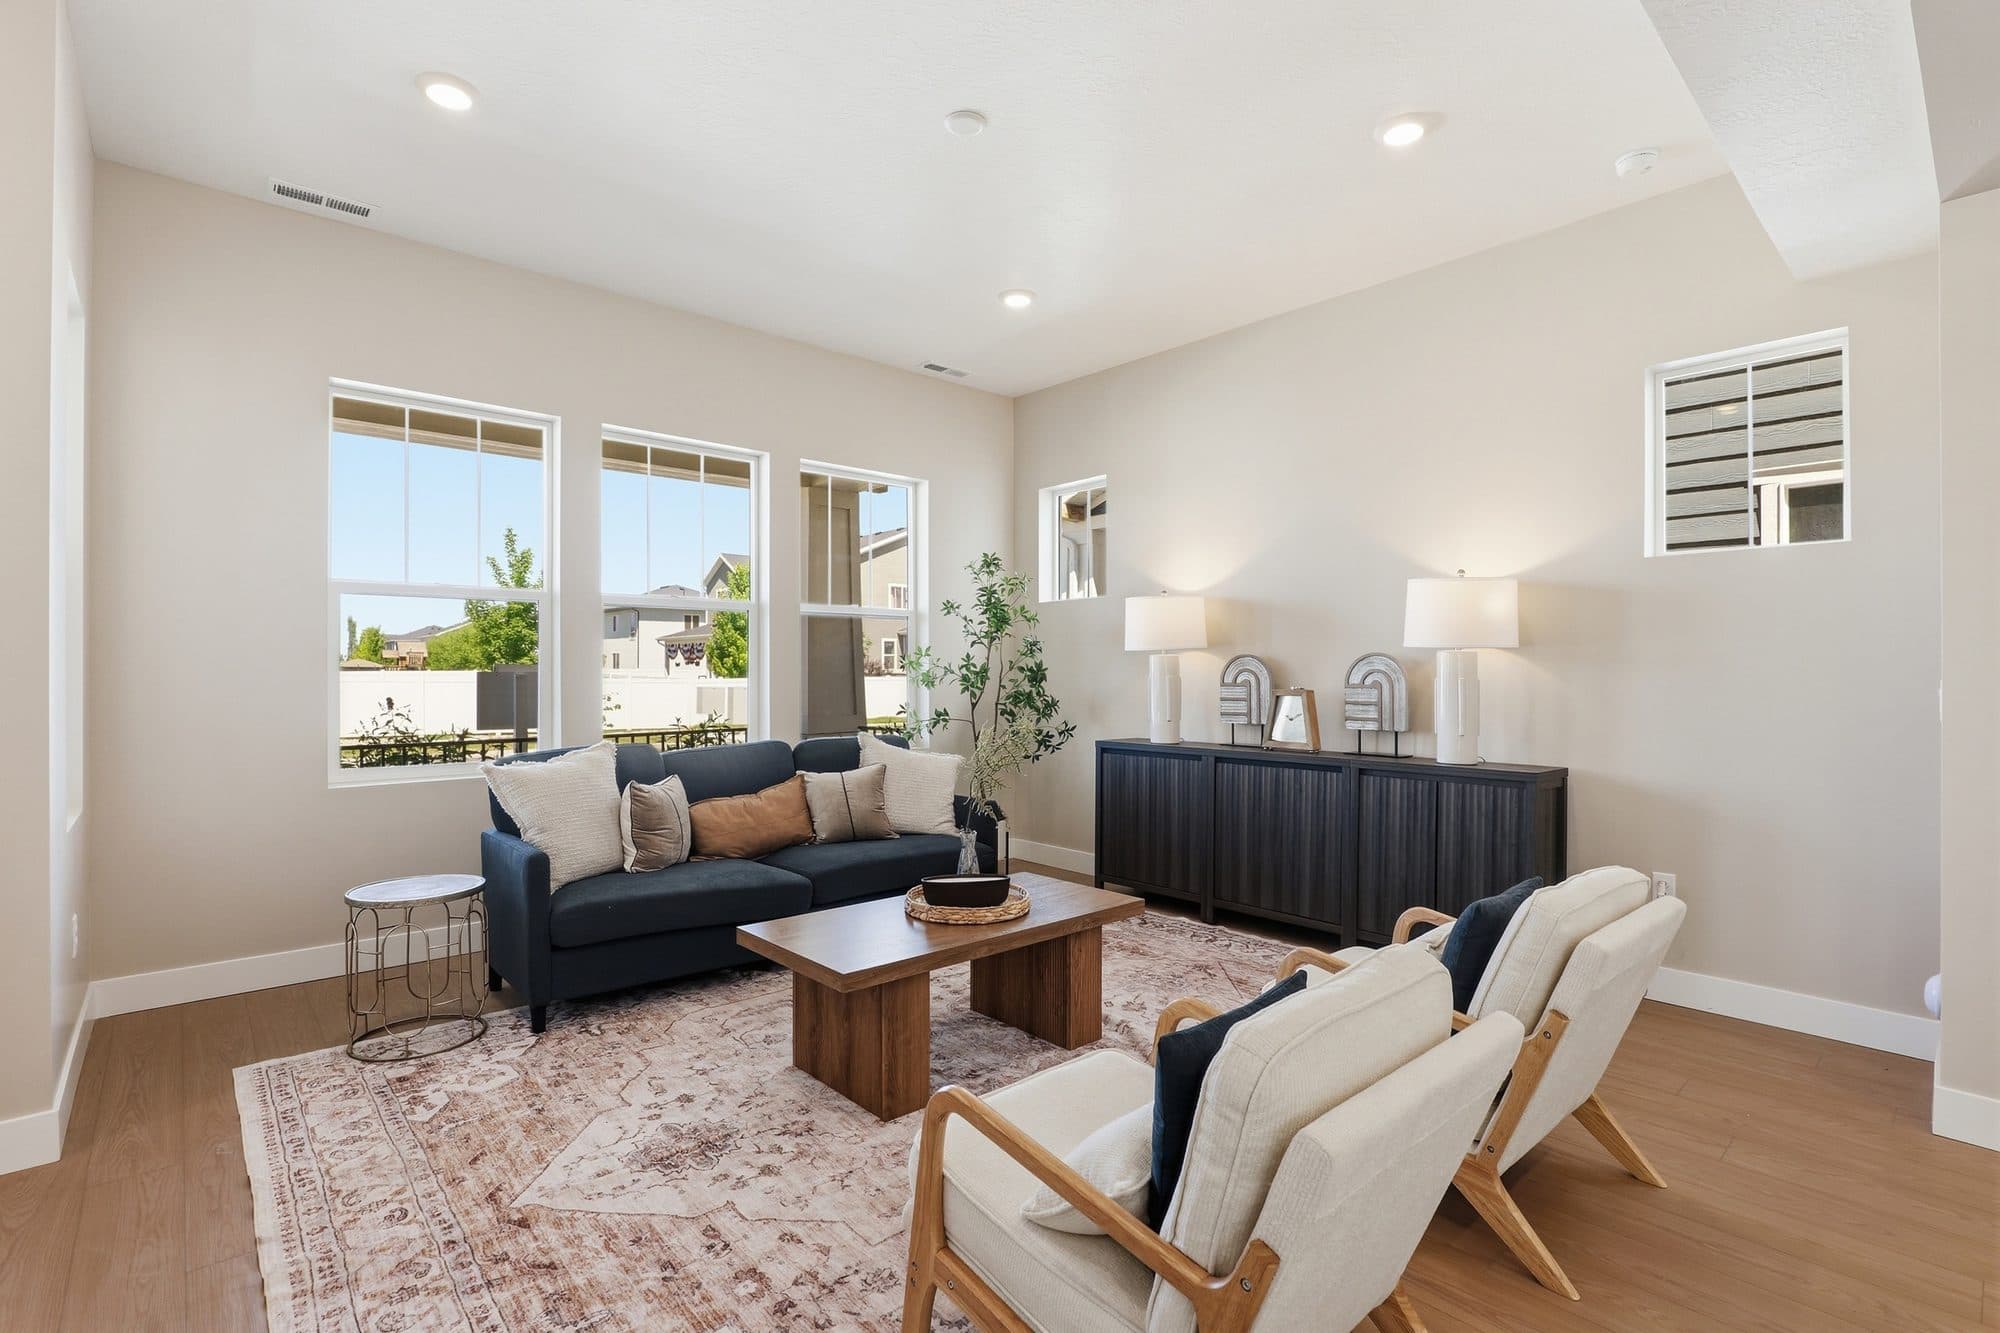
Huntington Ranch
Huntington Ranch brings together three distinct home collections across one master-planned community: The Cottages, The Lofts, and The Towns. Compare collections by layout, price range, square footage, and current lot details, then talk with the sales team about availability.
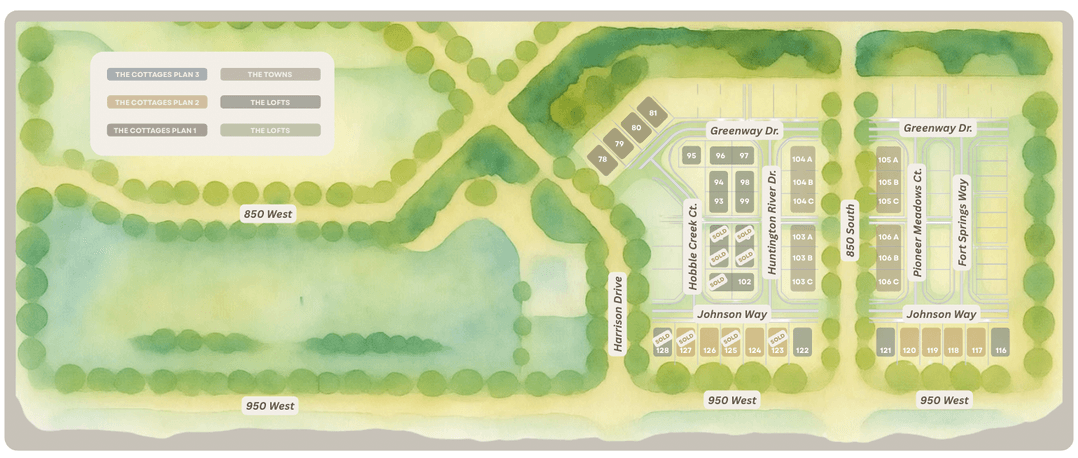
Compare plans at a glance.
Eight plans across the three collections, sorted from the most approachable to the most spacious.
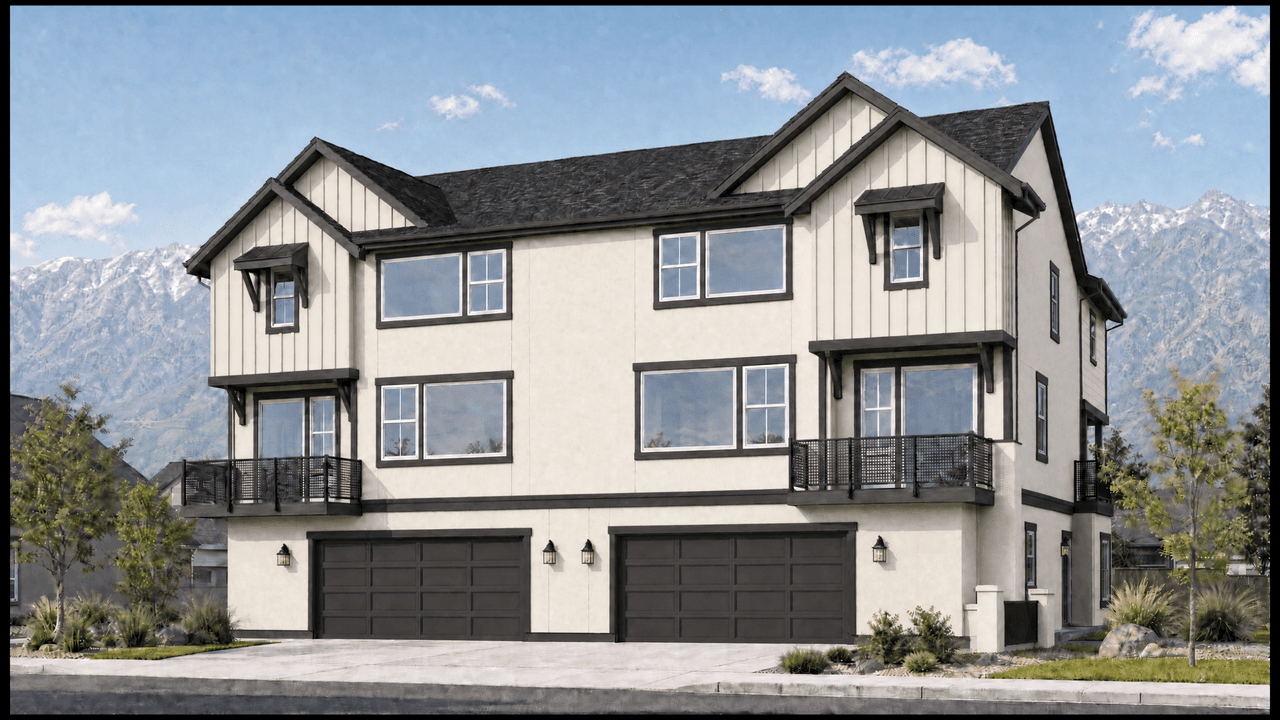
The Lofts
Twin Attached
Twin Attached
From $450,000 · base
- 3
- Beds
- 2.5
- Baths
- 1,706
- Sq Ft
- 2
- Garage
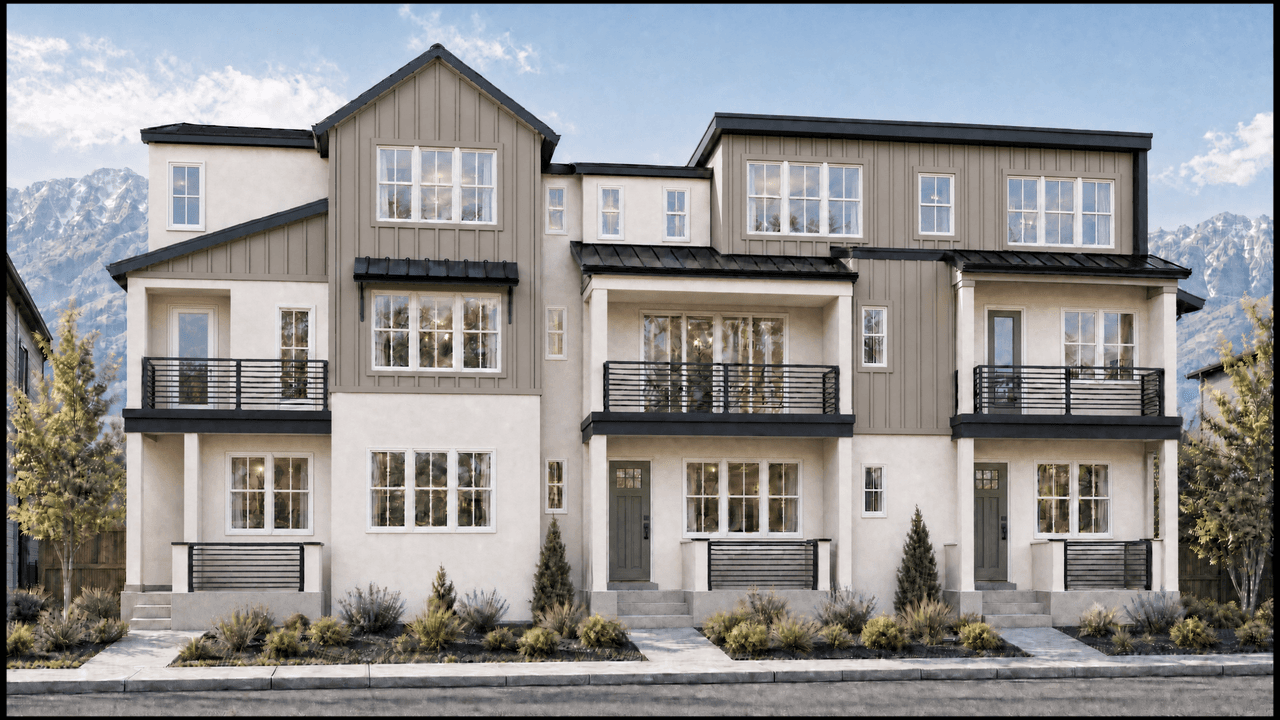
The Towns
End-Unit Townhome
Plan 2 (End)
From $575,000 · base
- 4
- Beds
- 3.5
- Baths
- 2,278
- Sq Ft
- 2+
- Garage
The Towns
End-Unit Townhome
Plan 1 (End)
From $580,000 · base
- 5
- Beds
- 3.5
- Baths
- 2,273
- Sq Ft
- 2+
- Garage
The Towns
Center-Unit Townhome
Plan 3 (Center)
From $585,000 · base
- 4
- Beds
- 3.5
- Baths
- 2,662
- Sq Ft
- 2
- Garage
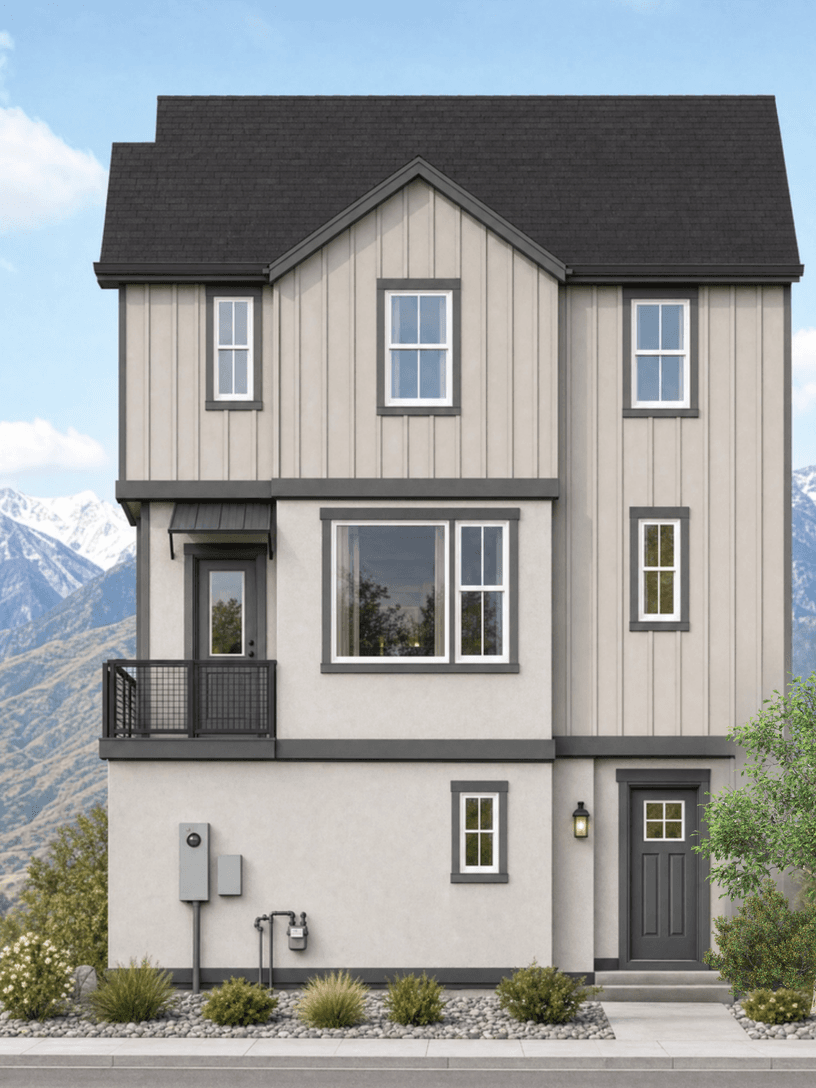
The Lofts
Single Family
Lofts 100
From $499,000 · base
- 3
- Beds
- 2.5
- Baths
- 1,768
- Sq Ft
- 2
- Garage
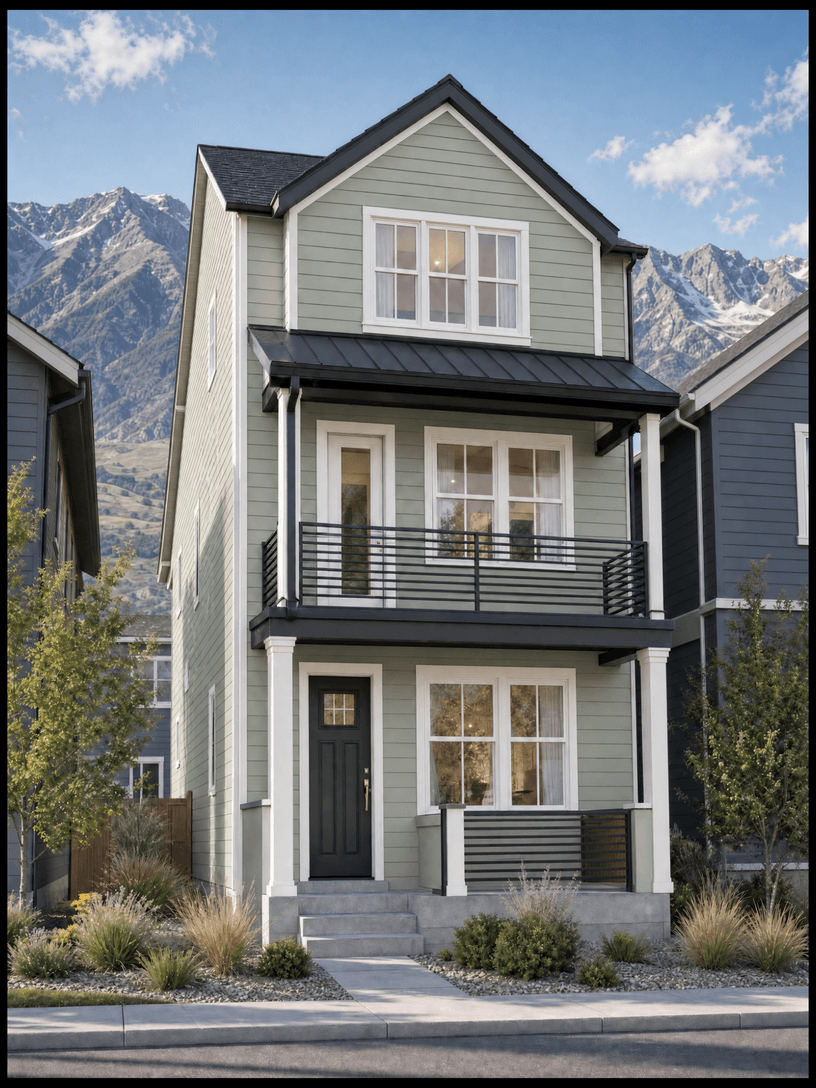
The Cottages
Single Family
Plan 1
From $620,000 · base
- 3
- Beds
- 3
- Baths
- 2,133
- Sq Ft
- 2
- Garage
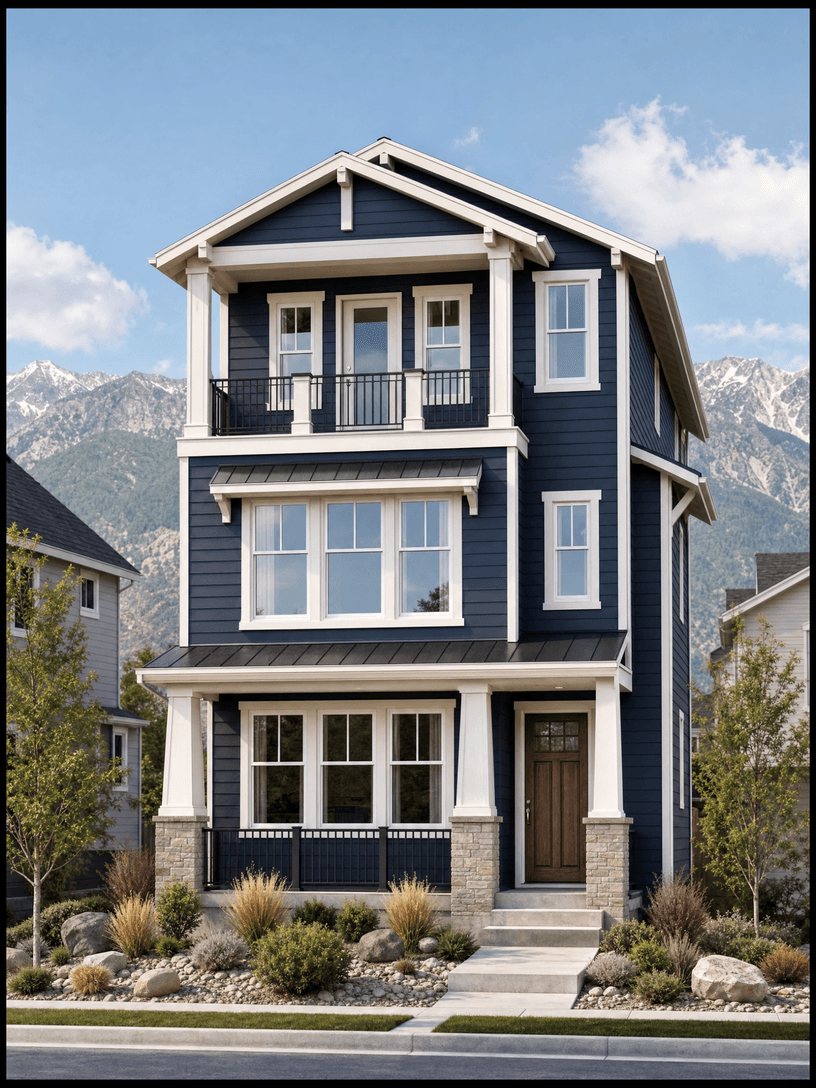
The Cottages
Single Family
Plan 2
From $640,000 · base
- 3
- Beds
- 3.5
- Baths
- 2,438
- Sq Ft
- 2
- Garage
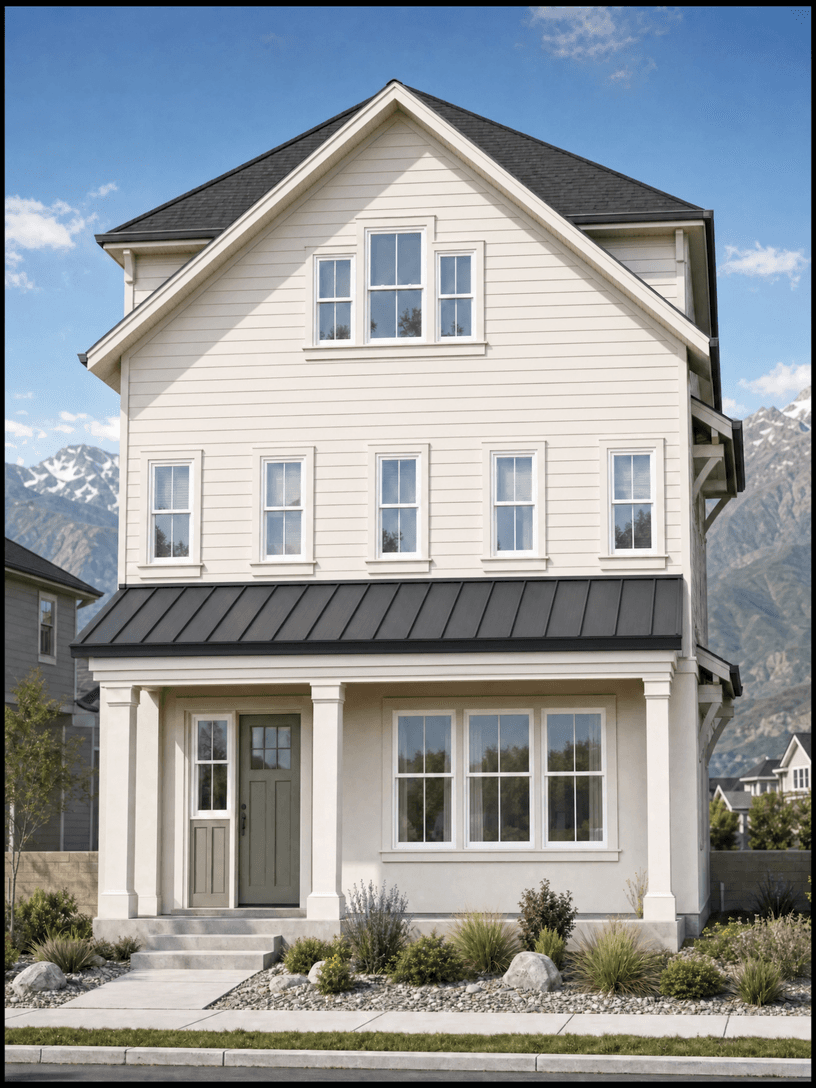
The Cottages
Single Family
Plan 3
From $680,000 · base
- 5
- Beds
- 3.5
- Baths
- 3,162
- Sq Ft
- 2
- Garage
Base pricing, availability, specifications, square footage, HOA fees, inclusions, lots, and floor plans are subject to change. Confirm current details with the sales representative.
Quiet confidence in the details.
This isn't luxury for its own sake. It's homes that are planned carefully, built with warm materials, and explained without the usual guesswork.
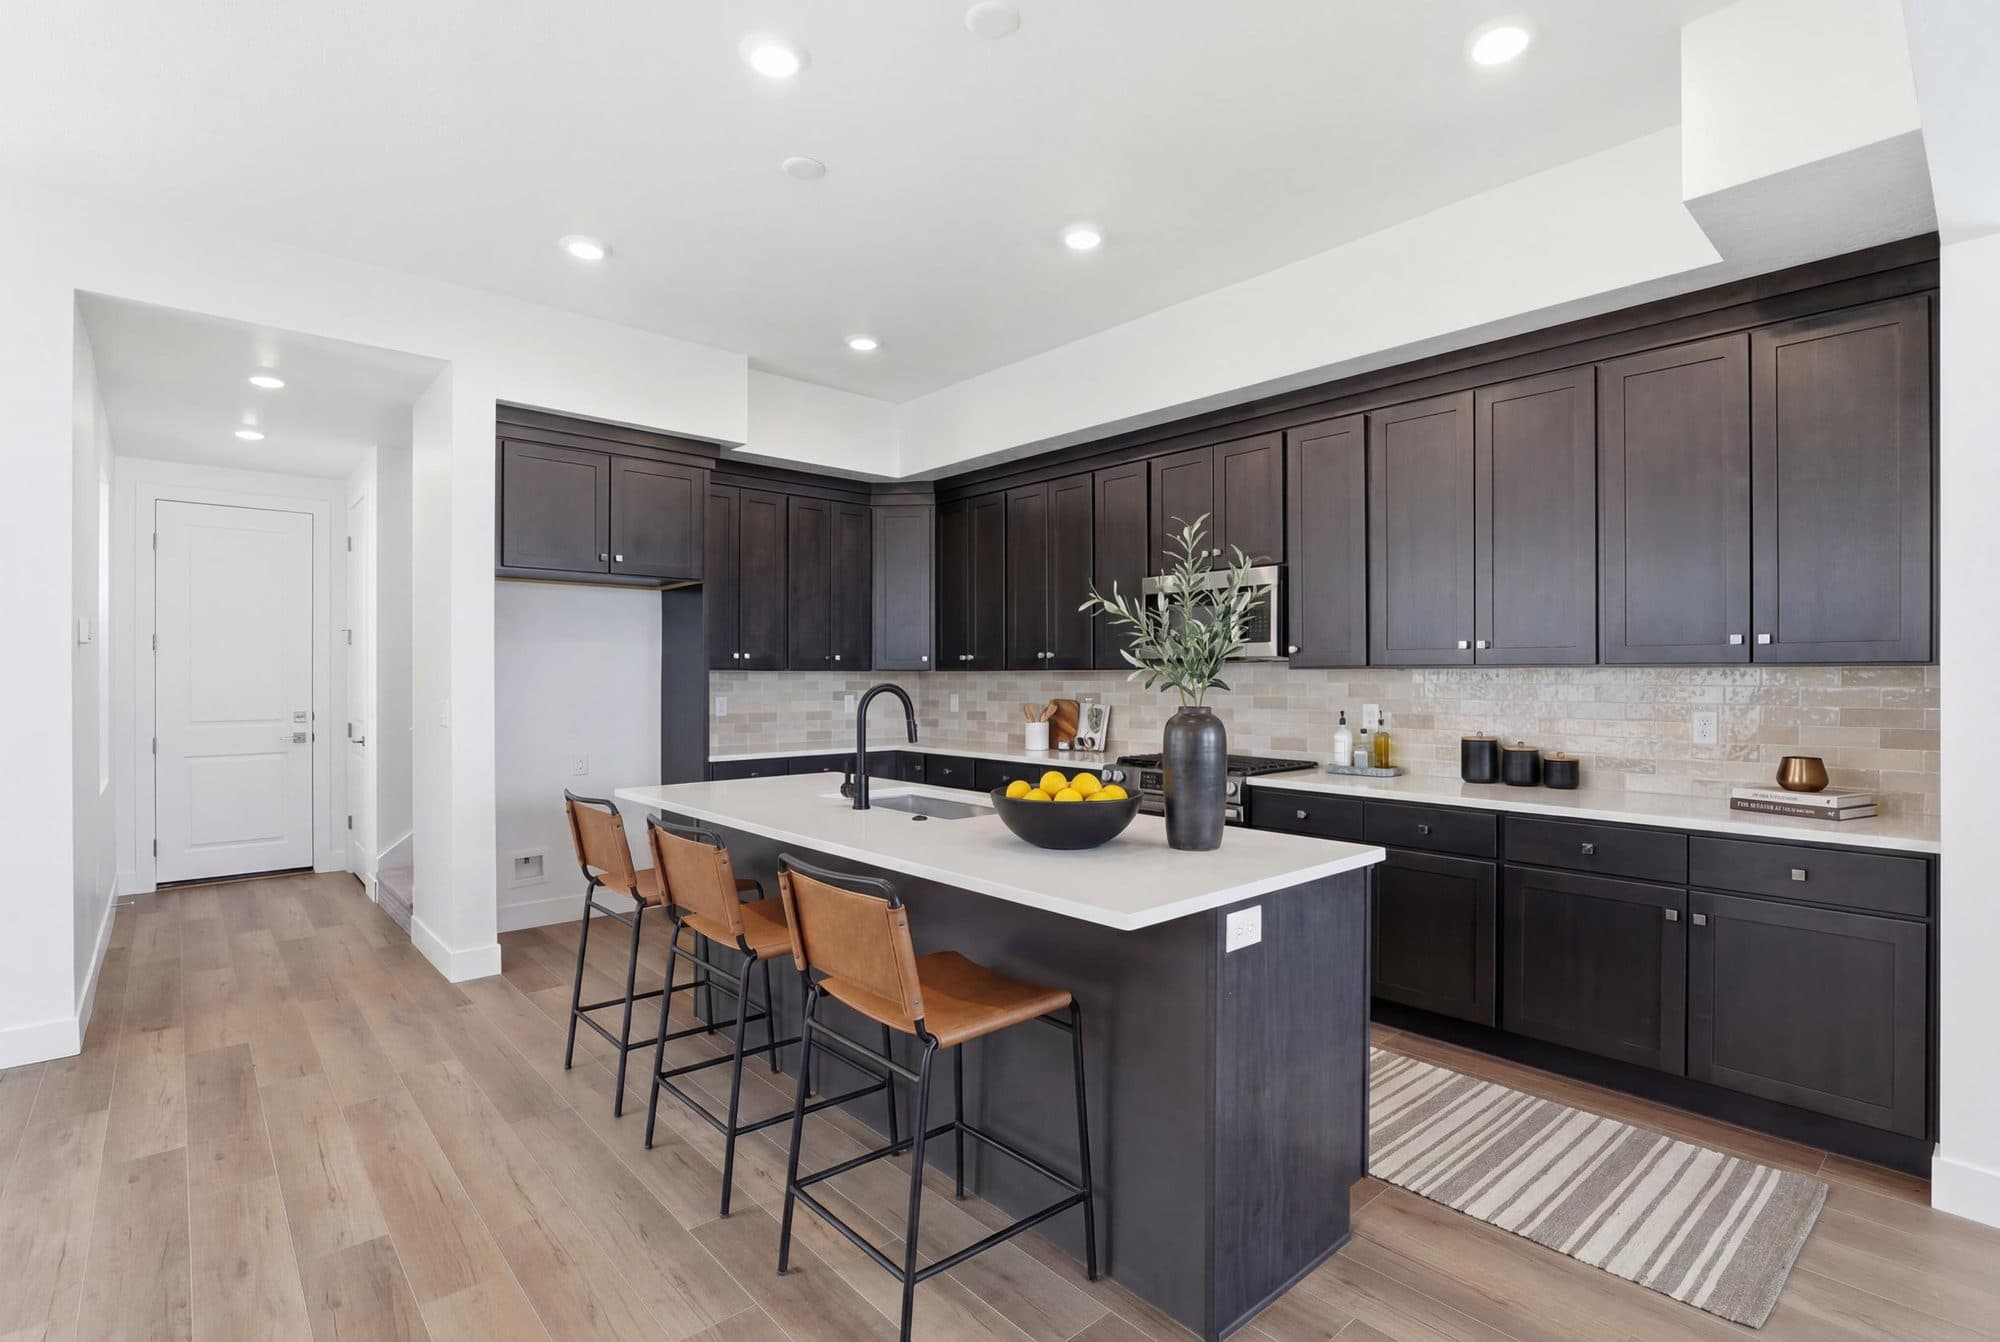
Utah-grounded planning
Streets, lots, and orientations shaped around the valley: light, grade, and the way these neighborhoods actually live.
Livable layouts
Plans designed around everyday life: natural light, real storage, room to gather, and flexible spaces that adapt over time.
Clear expectations
Base pricing, specifications, and current details kept straight, so you always know what you're looking at and what comes next.
Architectural restraint
Proportion over ornament. Warm materials, considered detailing, and finishes meant to feel right for years, not only at first glance.
From first look to move-in.
Four steps from first look to moving forward, clear at every stage.
01
Explore the community
Start with Huntington Ranch, its collections, streets, and where each home type sits within the plan.
02
Compare the plans
Weigh layouts, square footage, beds, baths, and base pricing side by side without opening a single PDF.
03
Confirm current details
Check availability, lots, options, and HOA specifics with the sales team. These are the things that change week to week.
04
Move forward
Choose your plan and lot and take the next step with a team that keeps the path clear.
A look at Huntington Ranch.
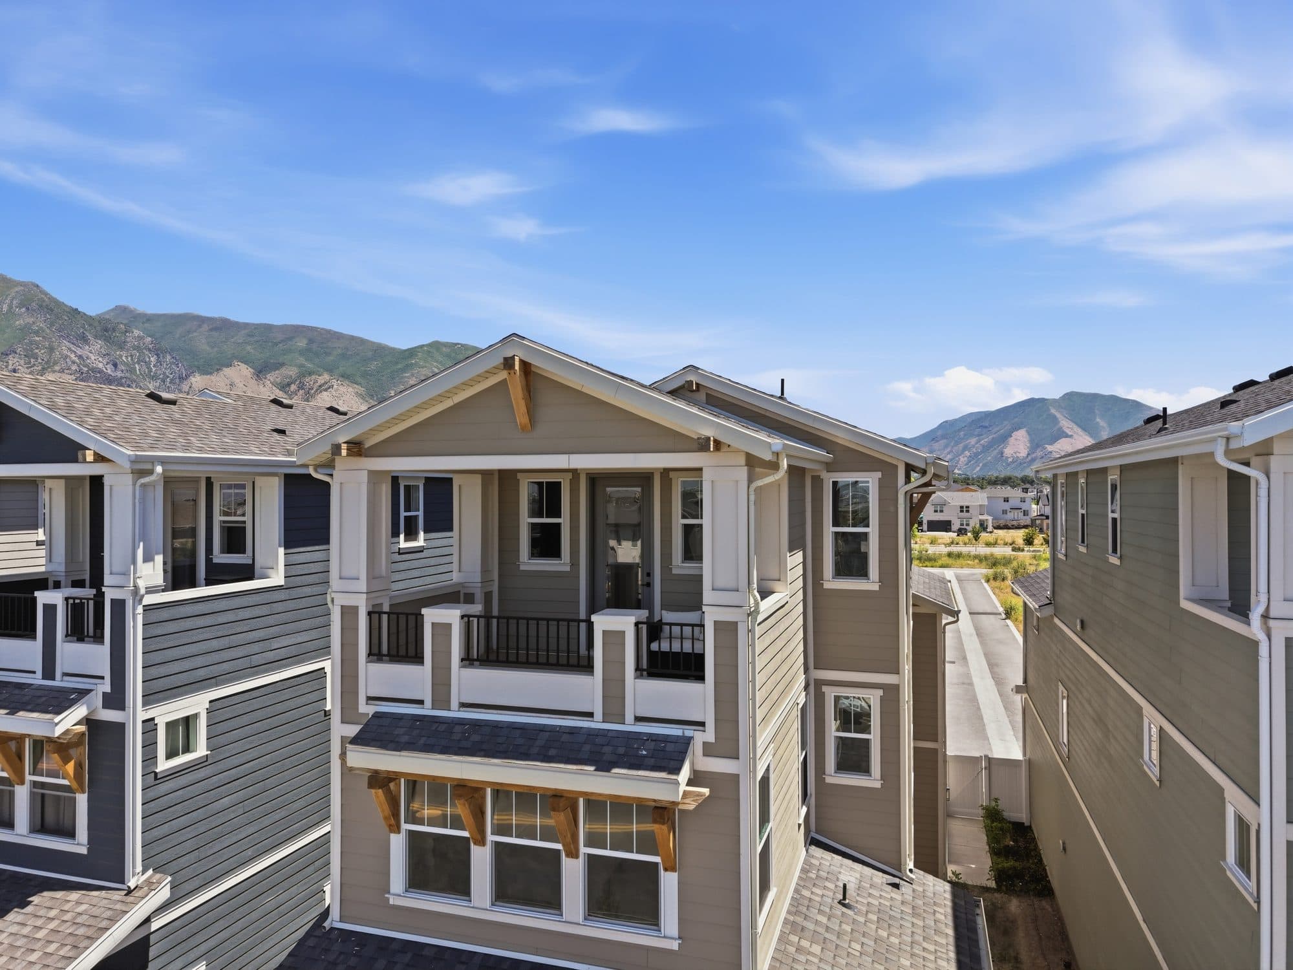
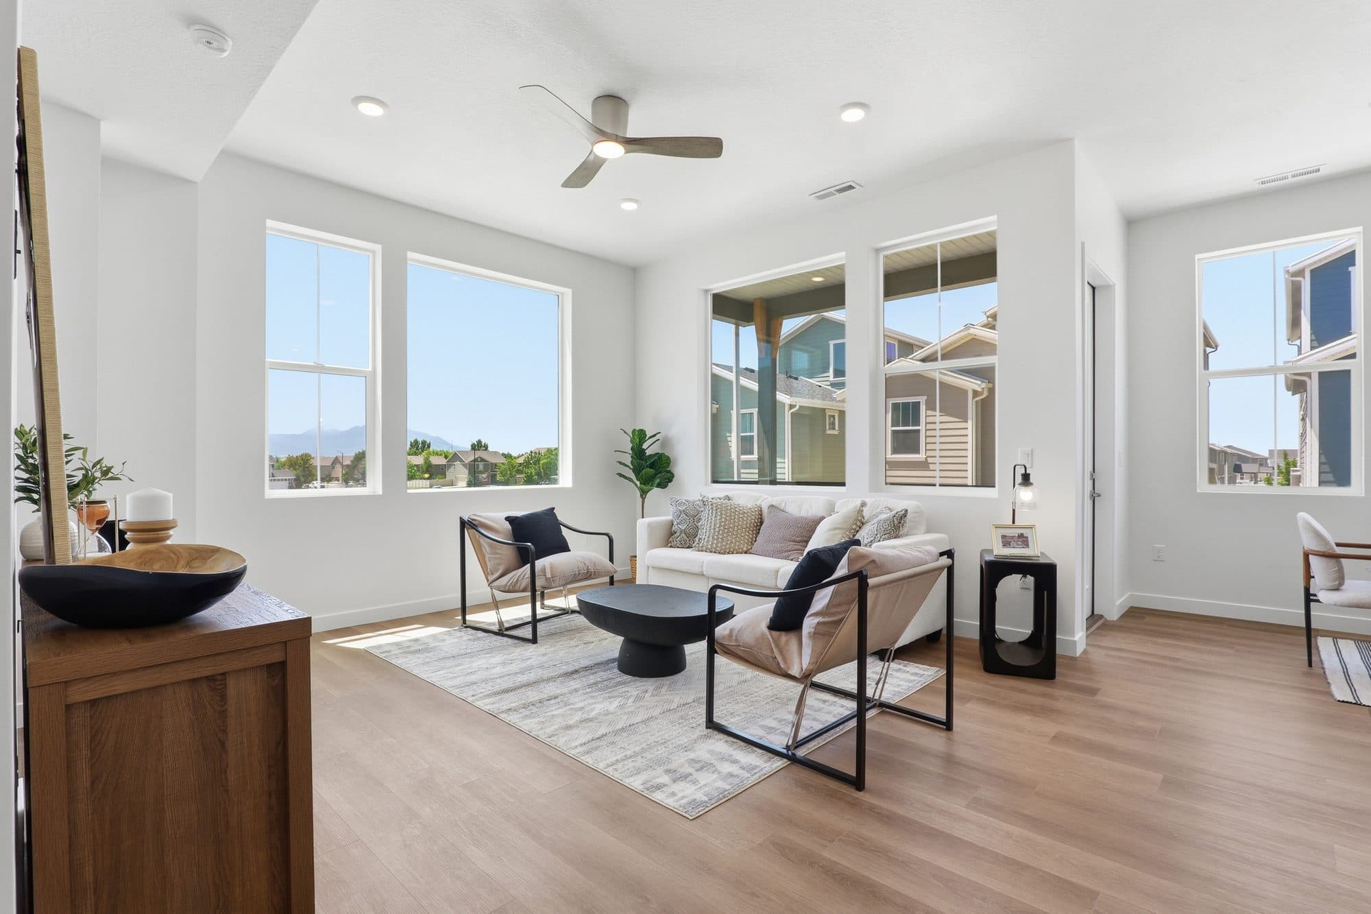
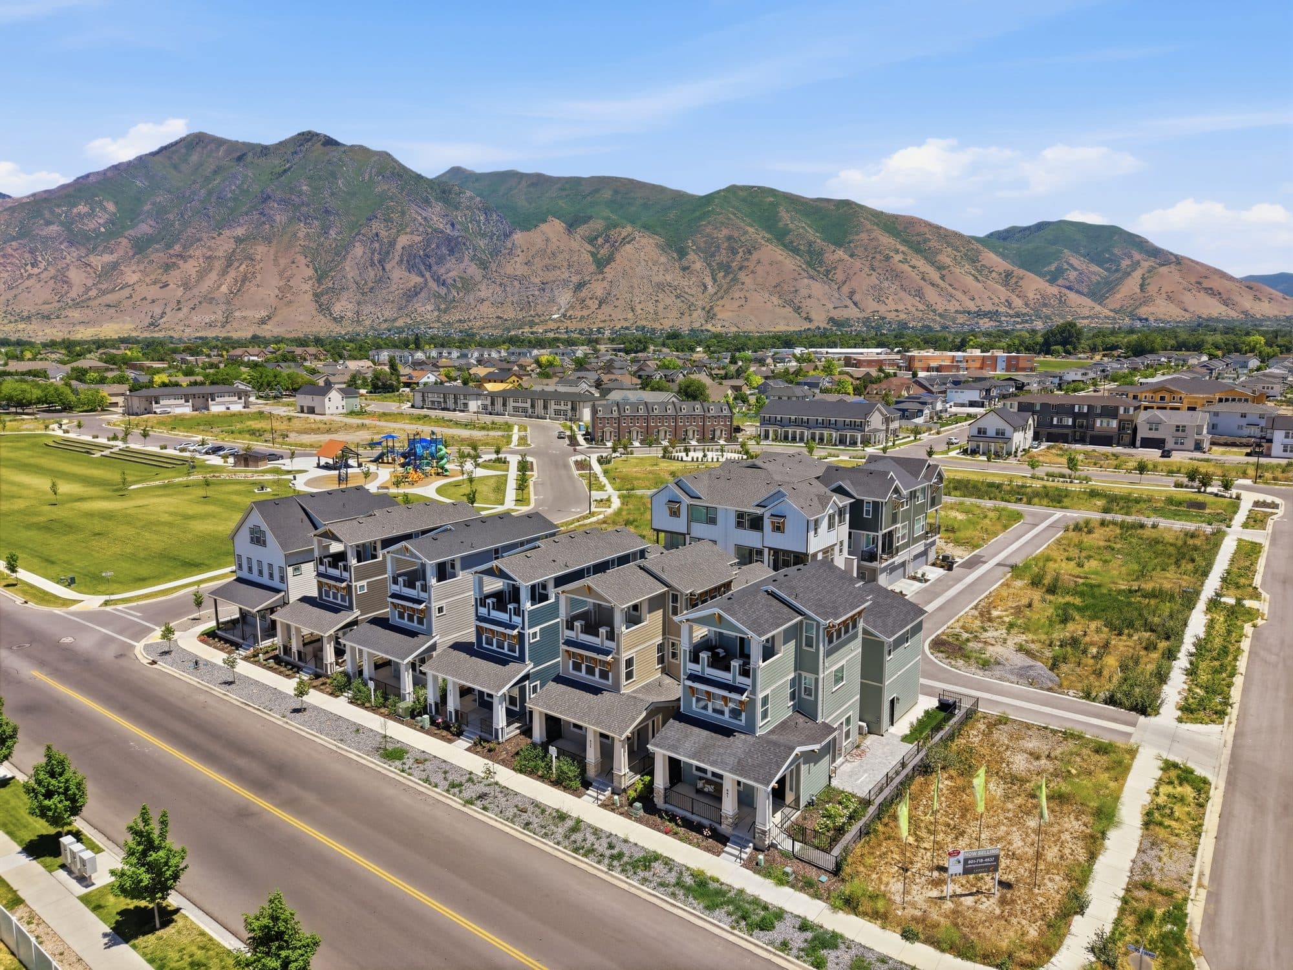
Have a plan or lot in mind?
Ask about current pricing, availability, HOA details, and next steps at Huntington Ranch.