835 S 950 W
$610,000 · The Cottages Plan 2
- Price
- $610,000
- Sq Ft
- 2,438
- Beds
- 4 Beds
- Baths
- 3.5 Baths
- Garage
- 2-Car, EV-Ready
All prices are base pricing only and subject to change without notice. Square footage is approximate. See sales representative for details.
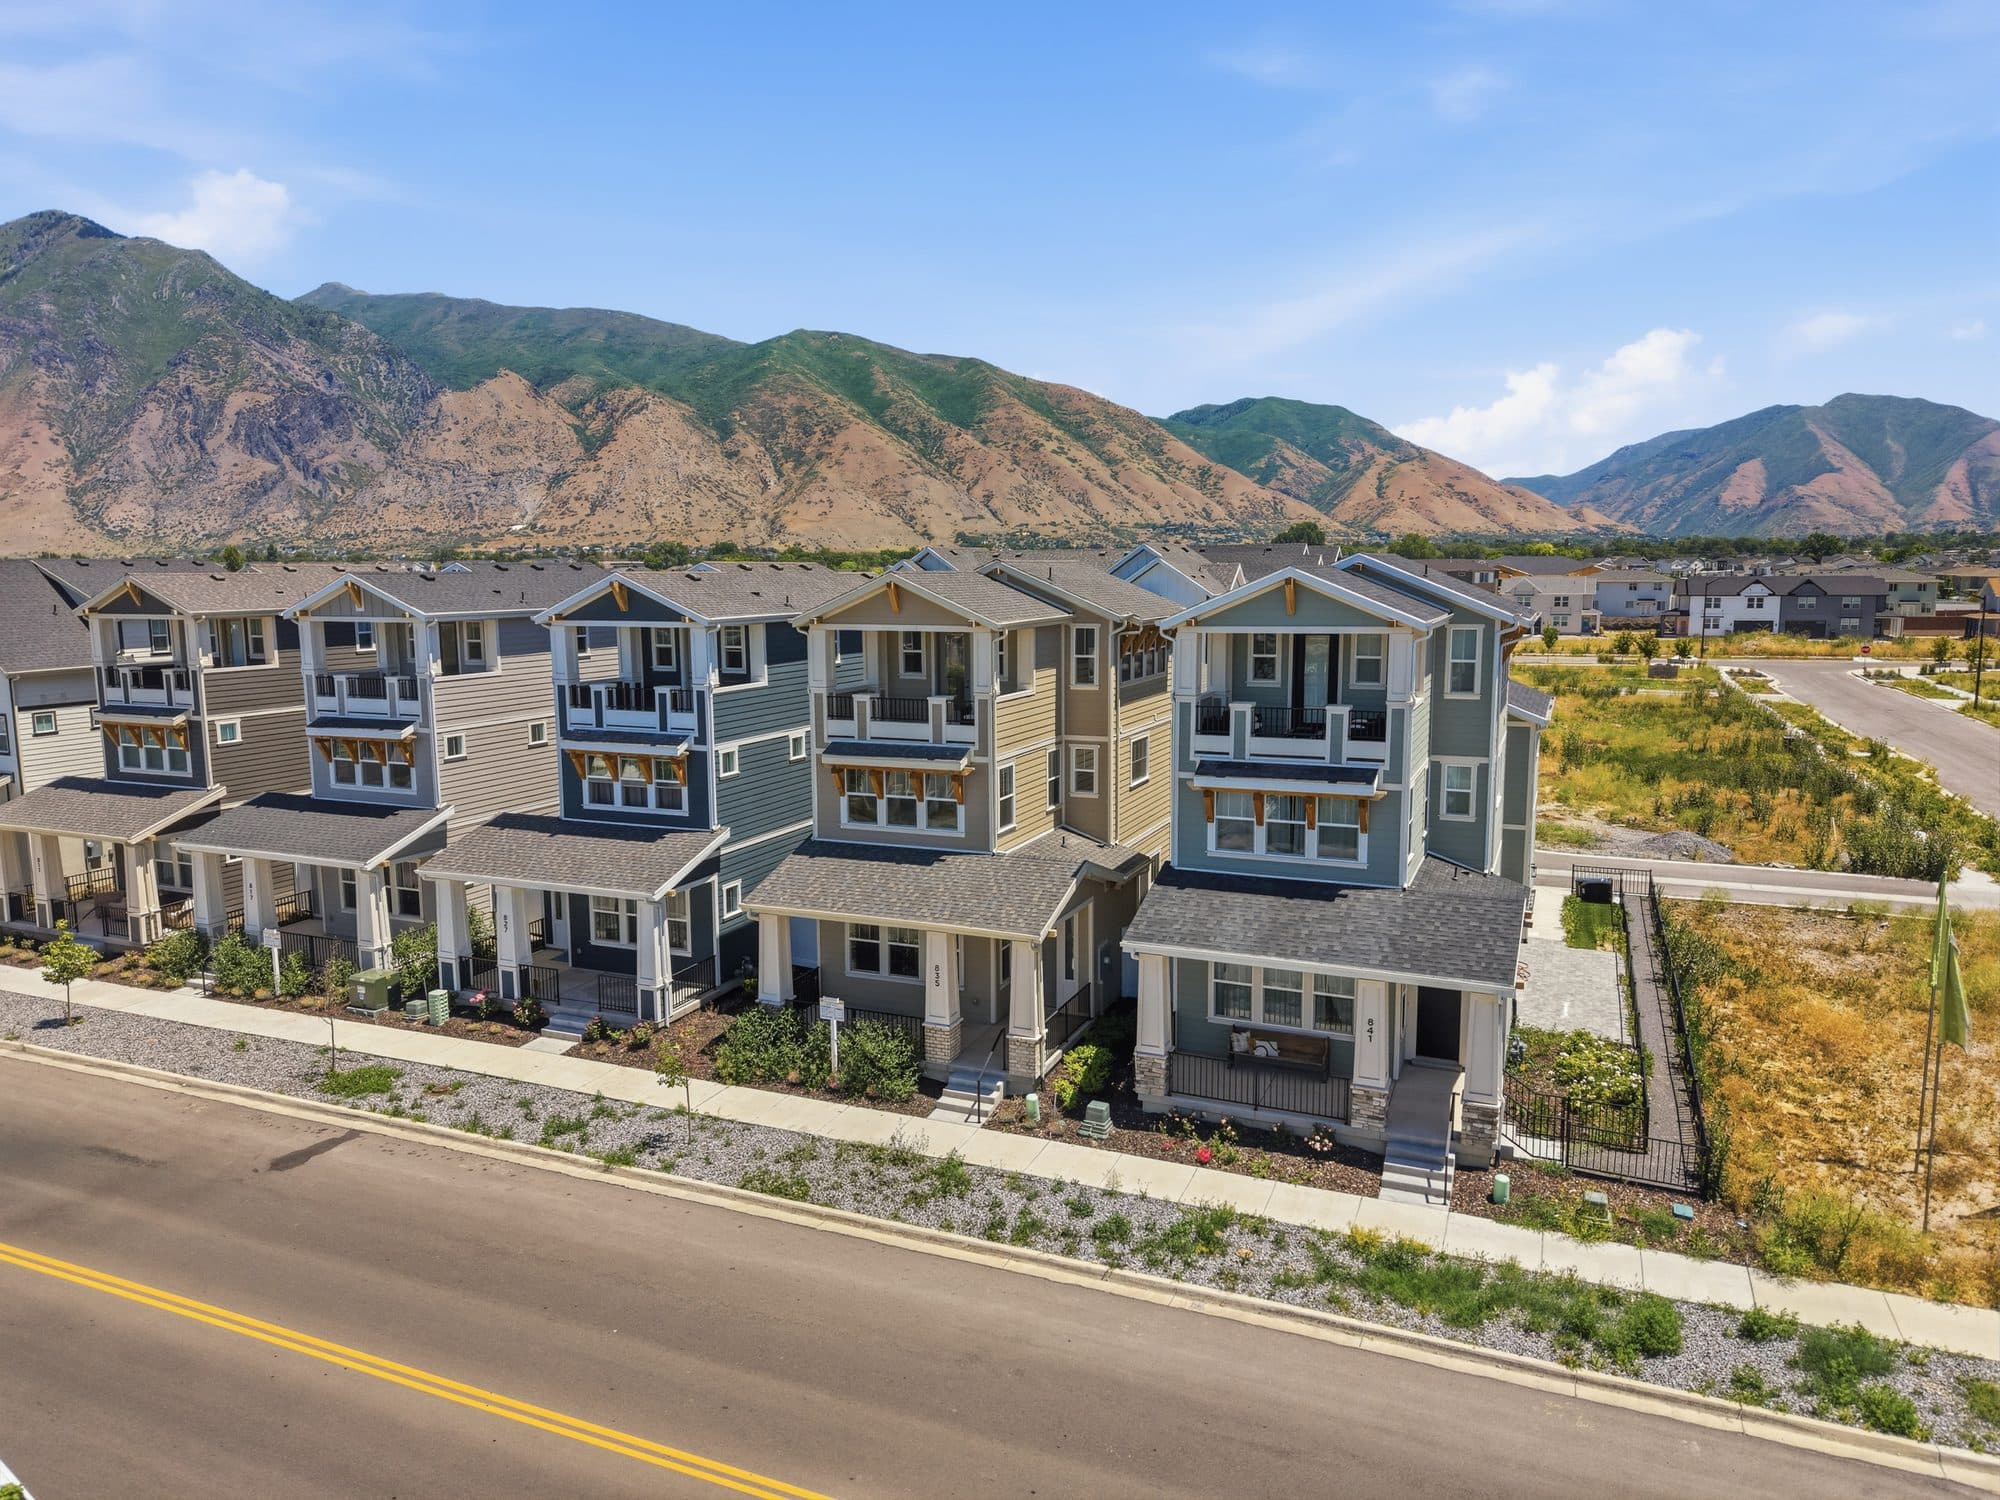
A move-in ready, 2025-built Cottage on lot 124, set next to the new Westfields Central Park in Springville. Three finished levels open from a covered porch into a bright, open-concept main floor with a great room, a dining space, and a kitchen finished with quartz counters, ceiling-height cabinetry, stainless appliances, and a large island. Four bedrooms and 3.5 baths sit above, including a primary suite with a freestanding soaking tub and dual vanities. A versatile third-floor flex room works as an office, gym, media room, or guest retreat.
- Open-concept main floor with soaring ceilings
- Four bedrooms plus a third-floor flex room
- Quartz counters, ceiling-height cabinetry, stainless appliances
- Tankless water heater and EV-ready garage
- Steps from Westfields Central Park
Main Floor · Second Floor · Third Floor
Floor plans are for reference only and are subject to change. Square footage is approximate. Confirm current plans, options, and dimensions with the sales representative.
Inside 835 S 950 W
Photos are of the actual home. Furnishings and staging are for illustration and are not included. Confirm included features with the sales representative.
Part of
The Cottages at Huntington Ranch
Detached single family homes across three floor plans, from a flexible 2,133-square-foot layout to a five-bedroom home with a third-floor bonus room. The Cottages anchor the western streets of Huntington Ranch.
Explore the communityHOA · Single Family Homes
$50 / month
Landscape maintenance of yard outside the fenceline, and snow removal of private streets and public sidewalks.
Each home is subject to a $1,000 transfer fee. HOA fees and inclusions are subject to change at no fault of Iron Oak Building Group.
Tour 835 S 950 W
A completed, move-in ready home on lot 124. Ask the sales team about pricing, included features, and scheduling a tour.